CAPE TOWN · V&A WATERFRONT
Golden
Hour.
Architecture Photowalk
Eight places. Two hours.
A waterfront in changing light.
24 OCTOBER 2026 · 18:00–20:00 SAST
Begin the walk ↗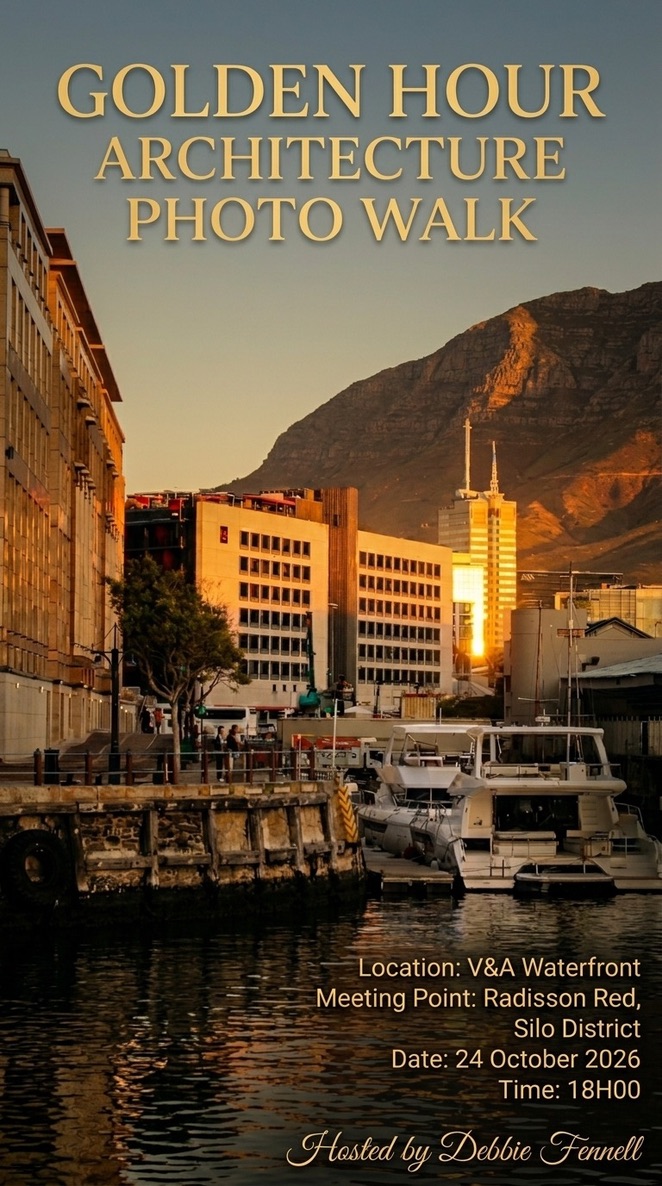
WELCOME
An evening of discovery.
Welcome to an evening of architectural discovery and photography at Cape Town's historic V&A Waterfront.
Welcome & introduction +
Our walk explores the Waterfront's transformation from a working harbour into one of Cape Town's most distinctive architectural destinations.
Along the way, we'll discover Victorian landmarks, historic harbour buildings, remarkable examples of architectural reinvention and contemporary structures.
We'll also experience the changing character of the Waterfront as the afternoon sunlight gives way to sunset, twilight and the illuminated evening city.
This is a photographic walk, not a photography lesson. The emphasis is on observing, exploring and enjoying the experience, whatever your photographic equipment or level of experience.
Using your guide +
This digital companion provides brief architectural histories, photographic observations and links for further exploration.
Follow the interactive route map, explore individual locations and return to the guide whenever something catches your interest.
There's no need to read everything during the walk. The guide is designed to complement the experience and remain available afterwards.
Meeting Point: Radisson RED Hotel, Silo District
Start: 18:00
Finish: Approximately 20:00, at the Cape Wheel
YOUR PHOTOWALK ROUTE
Eight locations. Two hours.
Our route begins in the Silo District and follows the historic harbour through to Victoria Wharf and the Cape Wheel.
Loading the Waterfront map…
Drag to explore; use + and − to zoom. Tap a letter for its location and chapter. G marks the Amphitheatre near the Victoria Wharf entrance. Follow the guide through Victoria Wharf.
Open the full-screen route map ↗- ARadisson RED
- BZeitz MOCAA
- —Silo District · Along the Way
- CRed Clock Tower
- DOld Port Captain’s Building
- EVictoria & Alfred Hotel — Pierhead viewpoint
- FUnion Castle Building
- GVictoria Wharf — via Amphitheatre
- HCape Wheel
Suggested times · Cape Town local time (SAST).
Finding your way & walking at your pace +
The route passes through Victoria Wharf, allowing participants to explore its interior architecture before emerging towards the Cape Wheel.
The suggested times provide a framework rather than a rigid schedule.
You’re welcome to spend longer exploring a particular building or photographic opportunity.
The map and guide will help you locate the group and rejoin the route if you decide to linger.
A / MEET · 18:00
Radisson RED
An evening of looking, wandering and discovering.
Meet in the Silo District. Bring whichever camera you enjoy using, and let the architecture and changing light lead the way.
Next · Zeitz MOCAA →B / 18:05–18:25
Zeitz MOCAA
From Grain Silo to Architectural Landmark
A Building with Two Lives
Few buildings illustrate the transformation of Cape Town's working harbour as dramatically as Zeitz MOCAA.
Completed in 1924 as part of the city's grain-handling infrastructure, the complex was designed to receive, store and distribute grain passing through the port.
Its towering concrete cylinders were functional rather than decorative. Their form was determined by the practical requirements of storing enormous quantities of grain, yet their repetition and monumental scale created an unmistakable architectural identity.
Almost a century later, this industrial structure became the setting for one of Cape Town's most ambitious architectural transformations.
Architecture & Reinvention +
The conversion was designed by London's Heatherwick Studio, with the museum opening in 2017.
Rather than demolishing the original silos, the architects retained their defining concrete structure and transformed the interior into a museum of contemporary art from Africa and its diaspora.
The most remarkable intervention lies inside the building.
Sections of the original grain-storage tubes were carved away to create a vast, sculptural atrium. The resulting space reveals the original cylindrical geometry while introducing an entirely new architectural experience.
Although our photowalk concentrates on the exterior, understanding this transformation helps explain why the building is internationally significant.
From outside, the relationship between the original concrete silos and the distinctive faceted glazing of the upper structure provides a striking contrast between industrial heritage and contemporary design.
The Light at This Hour | Approximately 18:15 +
During the early part of our walk, the sun will be relatively low in the western sky.
Where direct sunlight reaches the concrete surfaces, it may emphasise their curves, textures and repeated vertical forms.
The faceted glazing presents a different opportunity: its individual panels can reflect the sky and surrounding buildings in subtly different ways.
As the sun descends, the contrast between illuminated surfaces and deep architectural shadows should become increasingly pronounced.
Look a Little Closer +
Consider how two very different architectural approaches coexist within the same structure.
The original grain silos express industrial efficiency through repetition and uniformity. The contemporary interventions introduce irregular geometry, transparency and reflection.
Which elements reveal the building's original purpose, and which signal its new cultural identity?
Debbie’s Photographic Perspective +
This is a wonderful building for exploring the relationship between repetition and individuality. The silos appear almost identical, yet the changing light gives each surface a slightly different character. Look at how the newer glazing interrupts that rhythm and introduces an entirely different visual language.
Did You Notice? +
The projecting, faceted windows in the grading tower are often called pillowed windows. The Silo Hotel occupies six floors above the museum, so the upper hotel windows should be distinguished from the museum itself.
Their faceted surfaces reflect different fragments of the surrounding city, mountains and sky. They admit daylight; the museum’s separate glazed atrium roof uses a patterned surface to limit heat build-up.
There is another fascinating architectural detail that participants cannot see from outside: the museum’s central atrium was carved out of the original silo tubes, revealing their intersecting cylindrical forms.
Coming Up Next +
Leaving Zeitz MOCAA, we continue through the Silo District towards the Clock Tower.
Along the way, the contemporary buildings surrounding the original grain complex provide further examples of how the Waterfront has developed around its industrial heritage.
Our target arrival at the red Clock Tower is approximately 18:35, leaving time to explore its Victorian architecture before sunset.
Explore Further +
Heatherwick Studio — Zeitz MOCAA
https://heatherwick.com/project/zeitz-mocaa/
The architects explain the design concept, with architectural photographs and project details.
Zeitz MOCAA — Architecture and opening
https://zeitzmocaa.museum/zeitz-mocaa-opens-designed-by-heatherwick-studio/
The museum’s account of its conversion and opening.
Sources & further reading +
- Heatherwick Studio — design and opening
- Zeitz MOCAA — original silo and conversion
- The Silo Hotel — upper floors and windows
Checked 14 October 2026.
BETWEEN B & C · 18:25–18:35
Along the way
Keep looking between the stops: a sliver of sky, a sharp shadow, a quiet reflection.
C / 18:35–18:50
Red Clock Tower
A Victorian Landmark at the Heart of the Harbour
A Harbour Landmark
Standing beside the historic Clock Tower, it is easy to imagine a very different Waterfront from the one we see today.
Before the restaurants, shops and visitor attractions arrived, this was a busy commercial harbour, with ships arriving from across the world and cargo being transferred between vessels, warehouses and railway lines.
Completed in 1882, the Clock Tower served as the original Port Captain's office, providing a commanding position from which to oversee harbour activities.
Today, its distinctive red exterior and prominent clock faces make it one of the most recognisable landmarks at the V&A Waterfront.
Architecture & Heritage +
The three-storey tower is a striking example of Victorian Gothic architecture, with pointed architectural details, decorative mouldings and a strong vertical emphasis.
Its design combines practical harbour functions with the architectural confidence of the Victorian era.
The tower's elevated position originally offered views over shipping movements within the harbour. Its clock faces also provided an important public reference point in a working port where accurate timekeeping mattered.
The building has survived significant changes to the surrounding waterfront, including the redevelopment of the historic docks into today's mixed-use precinct.
Its preservation provides a tangible connection between Cape Town's maritime past and its contemporary identity.
The Light at This Hour | Approximately 18:35 +
We arrive during the final half-hour before sunset, when the sun is descending towards the west-southwest.
This is an opportunity to explore how the Clock Tower's rich red exterior responds to the changing evening light.
Where sunlight reaches the building, projecting architectural details may create pronounced shadows, emphasising the tower's vertical lines and decorative features.
Consider photographing the tower from several positions rather than relying on a single viewpoint.
One composition might isolate the tower against the sky; another might incorporate the surrounding harbour architecture to place it within its historical setting.
As the light fades, the contrast between the tower's distinctive colour and the evening sky may become particularly effective.
Look a Little Closer +
The Clock Tower rewards careful observation.
Notice how the architect uses contrasting forms and details to break up the tower’s compact form.
Look particularly at the clock faces, the pointed openings, the decorative cornices and the changing proportions of the building as it rises.
Consider how the tower's appearance changes when photographed from below, compared with a viewpoint that includes its surrounding buildings.
Debbie’s Photographic Perspective +
The Clock Tower is a wonderful subject for exploring the relationship between architectural detail and the wider environment.
Try looking beyond the obvious photograph of the entire building. The clock faces, windows, roofline and decorative features all offer opportunities for more intimate compositions.
As the sun gets lower, pay attention to the direction of the light. A small change in your position can make a significant difference to how the architectural details are revealed.
Did You Notice? — The Clock Tower's Hidden Functions +
The Clock Tower was more than a landmark or an office.
On its second floor, a decorative mirror room helped the Port Captain observe harbour activities. On the ground floor, a tide-gauge mechanism provided information about water levels for ships entering and leaving the docks.
During restoration, the tower's red paint was matched to traces of its original nineteenth-century colour. Its clock was imported from Edinburgh.
Coming Up Next +
From the Clock Tower, we continue towards the Old Port Captain's Building, completed in 1904.
The two buildings offer an interesting architectural comparison: both belong to the Waterfront's maritime history, but reflect different periods in the harbour's development.
Explore Further +
Clock Tower — South African History Online
https://sahistory.org.za/place/clocktower-table-bay-harbour-cape-town
Time Ball Tower — V&A Waterfront
Sources & further reading +
Checked 14 October 2026.
D / 18:50–19:00
Old Port Captain’s Building
A Harbour's Changing Identity
A Link to the Working Harbour
By the beginning of the twentieth century, Cape Town's harbour had developed considerably from the port overseen by the original Clock Tower.
Completed in 1904, the Old Port Captain's Building reflects this period of expansion, when the harbour was becoming an increasingly important centre of maritime trade.
The Port Captain relocated from the Clock Tower to this purpose-built building in 1904. The building represents a further chapter in the history of harbour administration, following the earlier Victorian Clock Tower.
Today, it forms part of the Waterfront's surviving architectural heritage, offering a reminder that this busy visitor destination was once primarily a place of commerce, shipping and industry.
Architecture & Heritage +
The building belongs to the Edwardian period, marking a transition from the Victorian architectural character of the nearby Clock Tower.
Its architectural interest lies partly in its relationship with the surrounding harbour buildings.
Together, these structures illustrate how the Waterfront developed incrementally, with successive generations of buildings responding to changing commercial and administrative requirements.
Rather than viewing the building in isolation, consider it as part of the wider historic harbour landscape.
The Light at This Hour | Approximately 18:50 +
We arrive during the final minutes before sunset, with the sun descending towards the west-southwest.
At this stage, the most interesting photographic opportunities may come from the relationship between the building and its surroundings.
Depending on the viewpoint, the low evening light may emphasise architectural textures, while shaded façades begin to take on cooler tones.
The harbour itself offers opportunities to incorporate water, reflections and neighbouring buildings into the composition.
Debbie’s Photographic Perspective +
Historic harbour buildings are particularly interesting when photographed within their wider setting.
Rather than concentrating exclusively on the architecture, consider how the surrounding water, neighbouring buildings and changing light help communicate the building's original purpose.
Sometimes the most effective architectural photograph is one that tells us something about the place, rather than simply recording its appearance.
Coming Up Next +
We continue towards the Victoria & Alfred Hotel, a former harbour warehouse transformed into one of the Waterfront's best-known hotels.
Our target arrival at the Pierhead viewpoint is approximately 19:00, bringing us to the harbour around sunset.
E / 19:00–19:10
Victoria & Alfred Hotel
From Harbour Warehouse to Waterfront Landmark
A Building with a Working Past
Standing at the Pierhead, we encounter another important chapter in the Waterfront's transformation: the conversion of historic commercial buildings into places of hospitality and leisure.
The Victoria & Alfred Hotel occupies the former North Quay Warehouse, built in 1904, originally associated with the movement and storage of goods passing through Cape Town's busy port.
Its substantial proportions and waterfront position reflect its original commercial purpose. This was a working building, designed around the practical needs of maritime trade rather than the expectations of hotel guests.
Today, the building illustrates how the Waterfront has retained elements of its industrial past while giving them entirely new functions.
Architecture & Reinvention +
Unlike Zeitz MOCAA, where the architectural intervention is deliberately dramatic, the Victoria & Alfred Hotel demonstrates a more restrained approach to adaptive reuse.
The building's historic warehouse character remains central to its identity.
Its long façades, regular window arrangements and solid architectural proportions preserve something of the rhythm and practicality of the original structure.
The transformation into a hotel represents a change in function rather than a complete reinvention of its outward appearance.
This contrast with Zeitz MOCAA is particularly interesting: two former industrial buildings, two very different approaches to architectural preservation.
The Light at This Hour | Approximately 19:00 +
Our arrival coincides with the final minutes before sunset, expected at approximately 19:07.
The sun will be close to the west-southwestern horizon, and the harbour will be transitioning from golden hour into twilight.
Depending on the direction of view, the building may appear against a softly illuminated sky or within the increasingly subdued light of the harbour.
Water reflections, illuminated windows and the contrast between historic architecture and the changing sky may become more visually significant than direct sunlight on the façades.
This is a particularly interesting moment to observe how the character of a familiar building changes as natural light begins to disappear.
Look a Little Closer +
The hotel's architectural character is best appreciated in relation to the harbour.
Notice the repeated windows, the horizontal emphasis of the building and its relationship with the surrounding quayside.
Compare its relatively understated architectural language with the more decorative Victorian Gothic character of the Clock Tower.
Both buildings belong to the Waterfront's maritime history, but their original functions produced very different architectural expressions.
Debbie’s Photographic Perspective +
As we approach sunset, the relationship between the building, water and sky becomes increasingly important.
Rather than concentrating solely on architectural details, consider how the harbour setting contributes to the photograph.
The changing balance between natural and artificial light can create a completely different atmosphere within just a few minutes.
Did You Notice? — Two Approaches to Preservation +
The Victoria & Alfred Hotel and Zeitz MOCAA illustrate two different approaches to reusing historic harbour buildings.
At Zeitz MOCAA, the architectural transformation is itself a major attraction. At the Victoria & Alfred Hotel, the surviving warehouse character provides a more understated connection to the past.
Both demonstrate how retaining existing structures can preserve the Waterfront's architectural identity while accommodating entirely new uses.
Coming Up Next +
We continue to the Union Castle Building, associated with the shipping companies that connected Cape Town to Britain and other international ports.
Our target arrival is approximately 19:10, as the harbour moves into twilight.
Explore Further +
V&A Waterfront — Official Website
Victoria & Alfred Hotel — Official Website
https://newmarkhotels.com/accommodation/the-victoria-alfred-hotel
F / 19:10–19:20
Union Castle Building
Maritime Heritage Meets Contemporary Design
A Connection to Cape Town's Maritime Past
For generations, the Union-Castle shipping line provided an important connection between South Africa and Britain, carrying passengers, mail and cargo across the oceans.
The Union Castle Building, completed in 1919, reflects the importance of these maritime connections to Cape Town's commercial development.
Designed by Baker, Kendall & Morris, the building served the shipping industry during an era when ocean liners were central to international travel and trade.
Today, it remains a distinctive reminder of the Waterfront's history as a working port.
Architecture & Reinvention +
The building's architectural significance lies in its substantial historic exterior and its relationship with the surrounding harbour precinct.
Its traditional proportions and detailing reflect the commercial confidence of the early twentieth century.
More recently, the building has undergone extensive renovation and modernisation, including the introduction of Marble, an upmarket restaurant.
The redevelopment provides another example of adaptive reuse at the Waterfront: a historic commercial building accommodating contemporary hospitality while retaining its recognisable external architectural character.
This offers an interesting contrast with both Zeitz MOCAA's dramatic transformation and the more restrained warehouse conversion of the Victoria & Alfred Hotel.
The Light at This Hour | Approximately 19:15 +
By now, the sun has set and the Waterfront is entering twilight.
The remaining natural light should provide a relatively soft backdrop to the building, while artificial illumination begins to define its architectural features.
This transition can be particularly effective for photographing historic façades, allowing their form and detailing to remain visible without the strong contrasts of direct sunlight.
Debbie’s Photographic Perspective +
Buildings like this demonstrate how architectural heritage can remain part of a living, changing city.
Look at the relationship between the original exterior and the contemporary activity around it. The contrast between historic architecture and modern use can be just as interesting as the building itself.
Coming Up Next +
We continue towards the Amphitheatre and Victoria Wharf, entering the shopping centre to explore its roof glazing, balconies and interior architecture.
Our suggested arrival is approximately 19:20, when the fading outdoor light makes the illuminated interior particularly appealing.
Sources & further reading +
Checked 14 October 2026.
G / 19:20–19:40
Victoria Wharf
Architecture Beneath the Glass
From Working Harbour to Waterfront Destination
Victoria Wharf represents another chapter in the transformation of Cape Town's historic harbour.
Where the buildings we've encountered so far largely reflect the Waterfront's industrial and maritime heritage, Victoria Wharf illustrates its reinvention as a contemporary destination for shopping, leisure and entertainment.
Developed as part of the wider regeneration of the V&A Waterfront, the shopping centre brings together retail spaces, restaurants and public circulation areas within a large architectural complex.
Although its commercial activities attract most visitors, the building itself offers some interesting opportunities for architectural photography.
Architecture & Interior Spaces +
Victoria Wharf’s roof glazing brings daylight into its interior spaces.
The roof's repeating structural elements create a strong architectural rhythm, while the glazed surfaces connect the interior visually with the sky above.
Beneath the roof, balconies and upper-level walkways provide opportunities to observe the building from different elevations.
The relationship between these levels is particularly interesting: the shopping floors, open circulation spaces and overhead structure combine to create a layered architectural composition.
Unlike the historic buildings earlier in our walk, Victoria Wharf's architectural interest lies less in its individual façades and more in the way its interior spaces are organised and experienced.
The Light at This Hour | Approximately 19:25 +
By the time we enter Victoria Wharf, the sun will have set and the Waterfront will be approaching the end of civil twilight.
The glazed roof may still retain some colour from the evening sky, although the amount of visible natural light will depend on the surrounding structures and weather conditions.
Artificial lighting will increasingly dominate the interior.
This creates an interesting contrast between the relatively cool light filtering through the glass and the warmer illumination of the shopping areas below.
The repeating roof structure, illuminated balconies and activity across different levels offer opportunities to photograph architectural depth and perspective.
Look a Little Closer +
As we walk through the centre, notice how the roof structure creates repeating patterns that draw the eye along the building.
The balconies and walkways introduce additional horizontal and diagonal lines, while the open spaces between levels provide views through the interior.
The combination of structural geometry, light and movement gives Victoria Wharf a very different architectural character from the buildings we've visited outside.
Debbie’s Photographic Perspective +
Interior architecture offers a different kind of photographic opportunity.
Here, the interest lies in the relationship between structure, repetition and perspective. The roof structure creates a natural visual rhythm, while the balconies and different levels add depth.
Look at how the artificial lighting interacts with the remaining natural light above. Even a familiar shopping centre can become an interesting architectural subject when we look beyond its everyday function.
Coming Up Next +
We continue through Victoria Wharf towards the Cape Wheel, emerging into the open Waterfront precinct.
Our suggested arrival is approximately 19:40, giving us time to photograph the illuminated Wheel against the evening sky.
H / 19:40–20:00
Cape Wheel
A New Perspective on the Waterfront
A Contemporary Waterfront Landmark
Our photowalk concludes at one of the V&A Waterfront's most recognisable contemporary attractions: the Cape Wheel.
Unlike the historic buildings we've encountered along our route, the Cape Wheel was designed for leisure and entertainment rather than maritime commerce.
Yet it has become an important feature of the Waterfront's evolving visual identity.
The Wheel first arrived in Cape Town in 2010 and moved to its present position on Breakwater Boulevard in 2023.
Its circular form, illuminated structure and constantly changing relationship with the surrounding buildings make it an interesting contemporary counterpart to the historic harbour architecture we've explored.
Architecture & Engineering +
The Cape Wheel is a large observation wheel, approximately 40 metres high, with enclosed passenger cabins offering elevated views across the Waterfront and surrounding city.
Its architectural interest lies primarily in its engineering and geometry.
A network of radial supports connects the central hub to the outer rim, creating a repeating pattern that changes visually as the Wheel rotates.
The contrast between its circular structure and the predominantly rectangular forms of the surrounding buildings is particularly striking.
During daylight, the Wheel's engineering is clearly visible. After sunset, illumination transforms it into a prominent feature of the evening Waterfront.
The Light at This Hour | Approximately 19:45 +
By the time we reach the Cape Wheel, the sun will have been below the horizon for approximately 35–40 minutes.
The remaining twilight may still produce a blue-toned sky, although by this stage the transition towards night will be well advanced.
This creates opportunities to photograph the illuminated Wheel against the darker sky.
The balance between artificial illumination and ambient light is particularly important. If sufficient colour remains in the sky, the Wheel's structure may appear more clearly defined than it would against complete darkness.
Nearby buildings, reflections and the movement of visitors can also contribute to the atmosphere of the scene.
Look a Little Closer +
The Wheel's geometry offers a strong contrast to the architectural forms we've encountered throughout the walk.
Notice how the radial supports create a repeating pattern around the central hub.
From some viewpoints, the Wheel appears as an almost perfect circle. From others, its structure overlaps with surrounding buildings, creating more complex compositions.
Its illumination also changes the way we perceive its form, emphasising certain structural elements while allowing others to recede into the darkness.
Debbie’s Photographic Perspective +
The Cape Wheel is a fitting subject for the end of our walk because it brings together several of the photographic ideas we've explored this evening.
There is repetition in its structure, geometry in its circular form, and a changing relationship between natural and artificial light.
As the sky darkens, notice how the illuminated Wheel becomes increasingly prominent within the surrounding architecture.
This is also an opportunity to experiment with the appearance of movement, whether capturing the Wheel sharply or allowing its rotation to introduce a sense of motion.
The End of Our Walk +
From the monumental concrete silos of Zeitz MOCAA to the Victorian Clock Tower, historic harbour buildings, contemporary interiors and the illuminated Cape Wheel, our route has explored more than a century of architectural change.
We've also experienced the Waterfront through a changing sequence of light: the warmth of late afternoon, the final moments of sunset, the subtle colours of twilight and the emergence of the illuminated city.
The buildings remain, but the light continually changes how we see them.
Thank you for joining Debbie Fennell's Golden Hour Architecture Photowalk.
YOUR GOLDEN HOUR COMPANION
Following the light.
Our photowalk has been planned around the changing evening light at the V&A Waterfront on 24 October 2026.
| Solar event | Time (SAST) |
|---|---|
| Walk begins | 18:00 |
| Final golden-hour period | 18:00–19:07 |
| Sunset | 19:07 |
| End of civil twilight | 19:33 |
| End of nautical twilight | 20:04 |
| Walk concludes | 20:00 |
Sunset direction: Approximately 255° — west-southwest.
The Direction of the Light
As sunset approaches, the sun moves towards the west-southwest.
This is particularly relevant at the Clock Tower and the Pierhead, where the relationship between the architecture, harbour and low evening sun provides opportunities for photography.
At the Pierhead, we'll look across the harbour towards the Harbourmaster's Building, whose windows can reflect the setting sun spectacularly.
From Golden Hour to Twilight
Golden Hour | 18:00–19:07
Warm, low-angle sunlight can emphasise architectural textures, shapes and details.
Sunset & Twilight | 19:07–19:33
The sky gradually changes colour as direct sunlight disappears. Reflections and the emerging illumination of buildings become increasingly important.
Late Twilight & Evening | 19:33–20:00
Artificial lighting takes over. Our final stops at Victoria Wharf and the Cape Wheel offer a different photographic atmosphere from the earlier part of the walk.
Actual conditions will depend on cloud cover, building shadows and the direction of individual viewpoints.